Inheritance of Peripheral Infrastructure
Inheritance of Peripheral Infrastructure
2023, adaptive reuse, Universität der Künste Berlin, Heinersdorf, Berlin
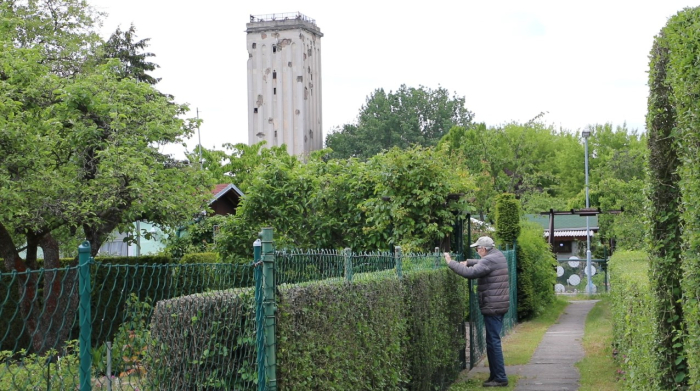
The project Inheritance of Peripheral Infrastructure explores the restoration and adaptive reuse of the Heinersdorf Water Tower, an enigmatic monument on the outskirts of Berlin. The project not only proposes a new use for the empty tower, but also examines the layers of memory, symbolism, and the preservation of meaning embodied in a building that is peculiar in the best sense of the word.
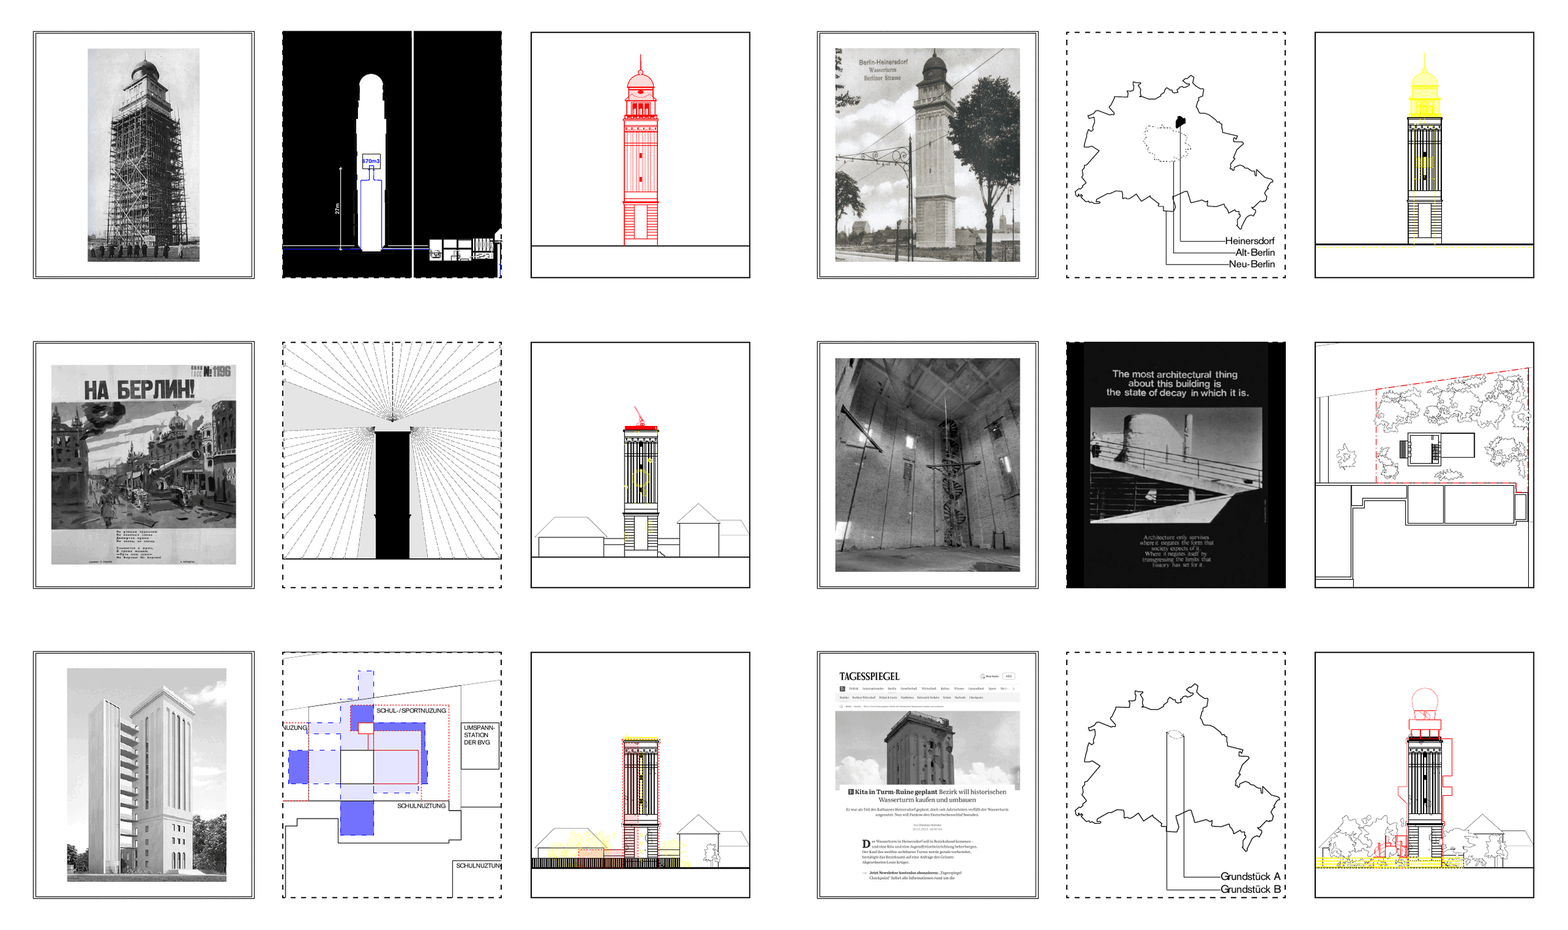
The project begins by tracing the building’s history, reconstructing fragmented information in the form of a screenplay-like transcript. It examines the planning of a masterplan for Heinersdorf, in which the windowless tower was conceived as both a gigantic machine and a landmark. It also uncovers the oversized plans for a town hall, subsequent proposals for extensions and alterations to convert the building into a school, and its use as an anti-aircraft tower during the Second World War, along with the consequences of this time. Finally, the project investigates the tower’s current ownership and frames the district administration’s desire to reclaim the existing structure for public use as the starting point for the design. Particular attention is given to the missing architectural elements: the copper crown and the wooden staircase.
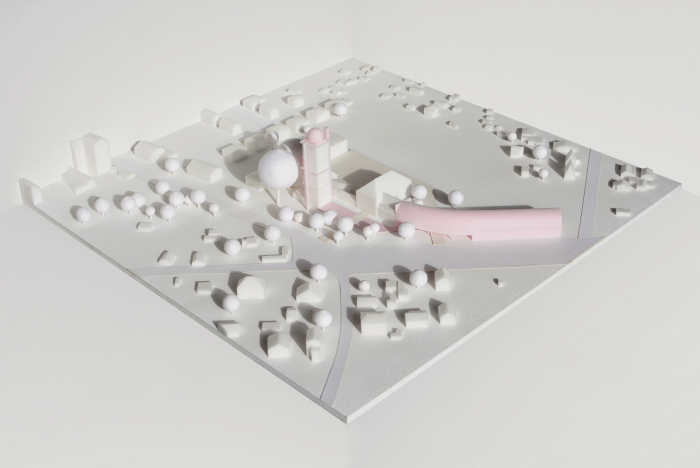
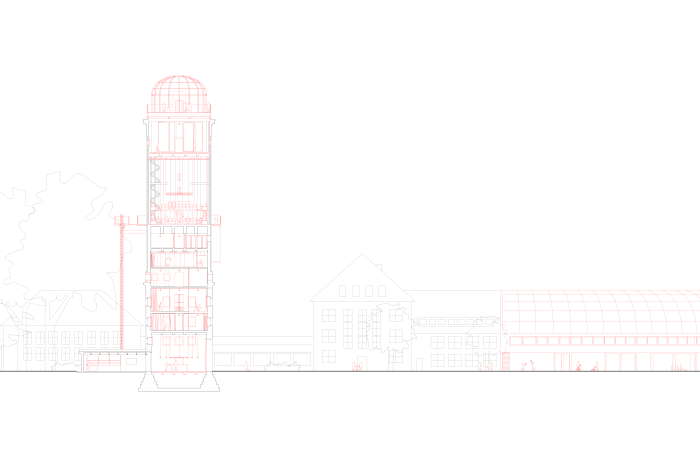
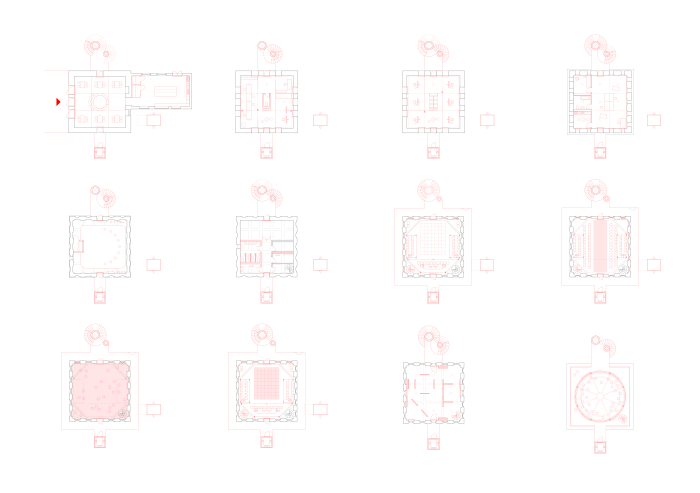
The architectural-historical analysis is complemented by an urban investigation of the ruined tower and its surroundings, identifying the district’s need for social infrastructure. The tower’s varying interior volumes and lighting conditions, together with the existing local actors, are reinterpreted as the basis for its new use as a cultural centre. The proposed programme is distributed across the existing volumes in such a way as to minimise alterations to the building.
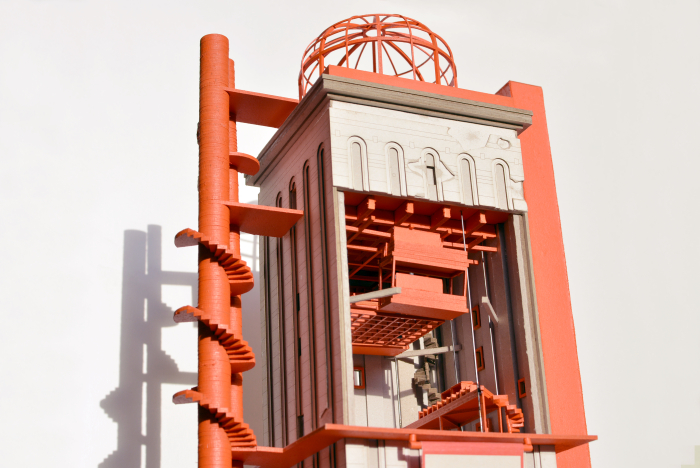
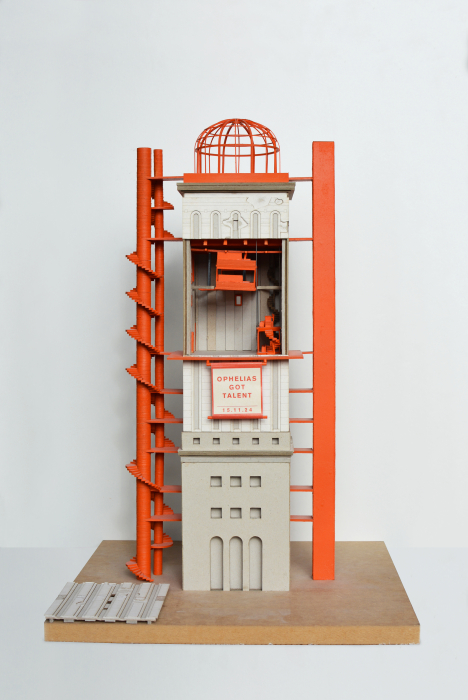
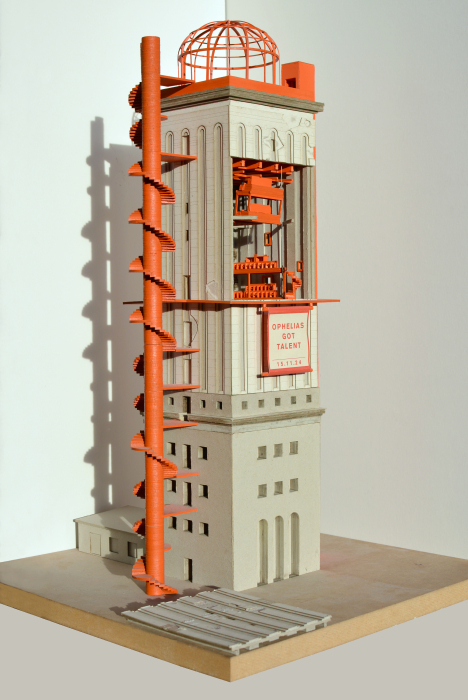
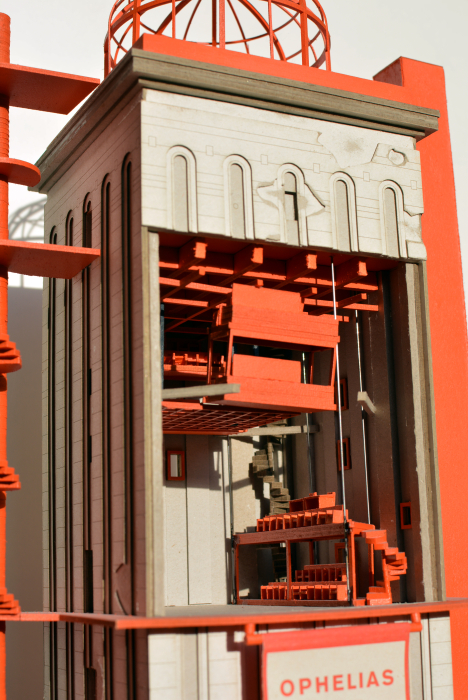
The new theatre constitutes the tower’s central intervention. Since the narrow yet exceptionally tall space presents an unusual proportion for a stage, theatrical rigging is introduced to make the seating elements movable, allowing for different theatre configurations while paying tribute to the tower’s industrial origins.
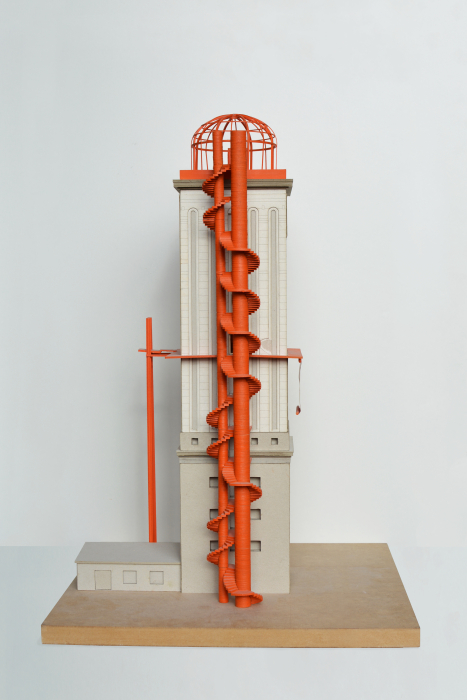
The existing structure is also extended without being overshadowed. New circulation elements flank the tower like the side towers of a Gothic cathedral. A double spiral staircase lends the building sculptural qualities while accentuating its verticality. A delicate winter garden forms a new crown, bringing the monumental ruin back to life.
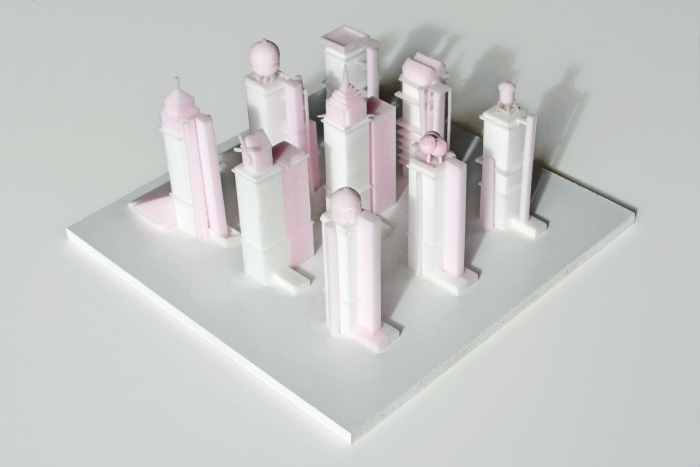
The interventions celebrate the existing fabric, preserving the tower while transforming it through an approach that oscillates between pragmatism and humour. The project understands the tower as an unfinished building, subject to a continuous process of transformation, while simultaneously recognising it as an archive of knowledge and a piece of cultural heritage.